

Quick Summary
To arrange furniture in a small mountain home, first measure the room and sketch it with doors, windows, outlets and the fireplace marked. Then keep 30 to 36 inches of walkway clear, anchor seating to a focal point, and use multifunctional pieces. This is how to arrange furniture in a small mountain home without blocking traffic.
- Measure room length and width at the floor and at 36 inches up, since walls may bulge.
- Keep main walkways 36 inches wide, or 42 inches where firewood and gear pass through.
- Allow 36 inches of clear floor in front of a fireplace or wood stove.
- Place a sofa across from the focal point and angle chairs toward each other.
- Use storage benches, nesting tables and wall shelves to add function without floor footprint.
Table of Contents
- Start With a Measured Floor Plan
- Choose a Focal Point and Orient Seating Around It
- Keep Traffic Flow Clear Before You Place Anything
- Choosing the Right Dining Table Size for Your Space
- Room-by-Room Layouts for Small Cabin Living Rooms
- Multifunctional Pieces and Layering Textiles and Rugs
- Book a Consultation to Plan Your Layout and Pieces
- Frequently Asked Questions
Start With a Measured Floor Plan
Most small mountain homes fail on paper before anyone moves a single chair. The fix is simple: measure first, then buy. A quick sketch of each room, with every door, window, vent and fireplace marked, shows you exactly how to arrange furniture in a small mountain home.
Start by measuring the room's length and width at the floor and again at 36 inches up, since bulging walls and built-ins often make the room narrower than it looks. Mark the swing of every door and the arc of any opening window.
- Note the location of outlets, thermostats and the fireplace hearth
- Mark ceiling beams, which limit the height of tall pieces
- Record where the best views and natural light come in
Once the sketch is done, cut paper rectangles to scale for your main pieces. Moving paper shapes around costs nothing and saves expensive mistakes.
Measuring Clearances and Furniture Dimensions
Clearance is the space between furniture and everything else, and it matters more than the furniture itself. In a small room, tight spacing makes even a beautiful layout feel cramped.
Use these rules of thumb when planning:
- Leave about 30 to 36 inches for main walkways
- Allow 14 to 18 inches between a coffee table and the sofa
- Keep at least 36 inches between a dining table and the wall for chair pull-out
- Plan roughly 3 feet of clearance in front of a fireplace or stove
Check the dimensions of every piece against your sketch, including depth and height. A sofa that looks fine in the showroom can block a window or a doorway at home.
Choose a Focal Point and Orient Seating Around It
Every room needs one anchor that the eye goes to first. In a mountain home, that is often the fireplace or a large window framing a view. Once you pick the focal point, learn how to arrange furniture in a small mountain home so the seating faces it naturally.
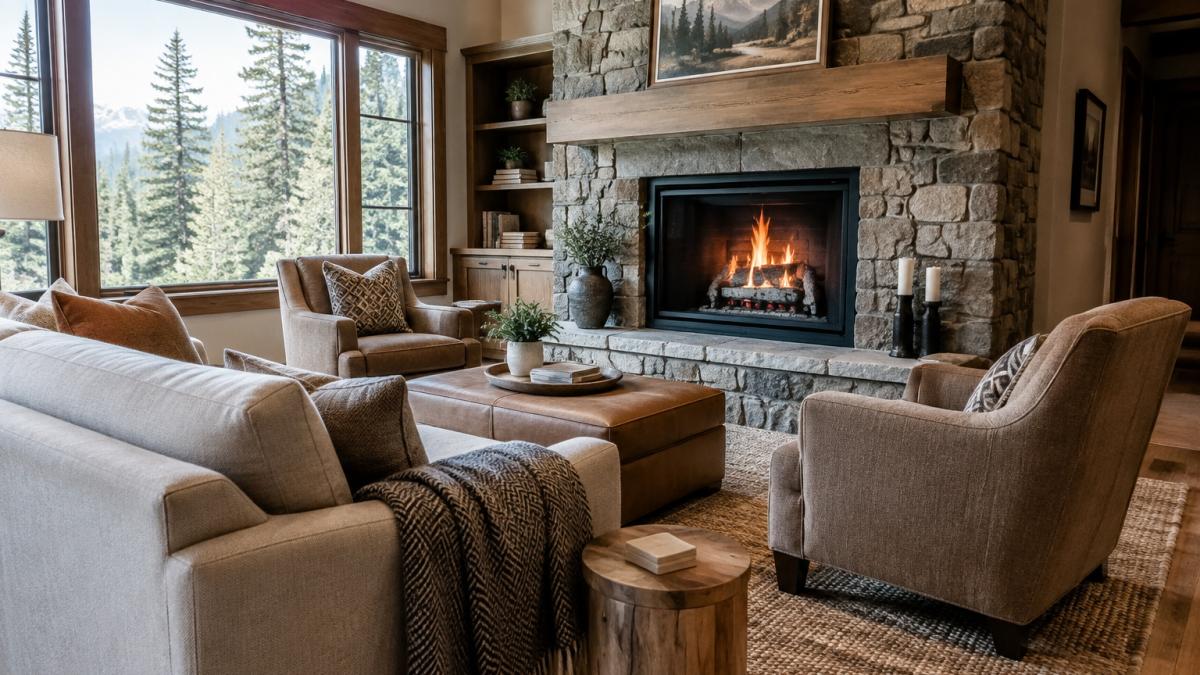
The simplest approach is to place the sofa across from the focal point and angle two chairs toward each other. This creates a conversation area that feels comfortable without pushing furniture against the walls.
A common mistake is pushing everything to the perimeter to "open up" the room. This makes the space feel empty and disconnected. Pull the seating in toward the center instead, leaving a clear walkway around it.
Keep Traffic Flow Clear Before You Place Anything
Traffic flow decides whether a room works day to day, and in a small mountain home the paths are longer and messier than in a flatland house. You are not just moving from sofa to kitchen, you are carrying firewood, wet boots, ski bags, and grocery runs through the same square footage. Map the real routes before you place a single piece.
Walk the path from the main entry to the kitchen, the bathroom, the stairs, and any exterior door. Then walk it again carrying an armload of firewood or a duffel bag. The second walk reveals the chokepoints the first one hides.
Use these measured clearances when you lay out the room:
- Keep the main path at least 36 inches wide; 42 inches is better where gear passes through
- Leave 30 inches minimum between furniture pieces on secondary routes
- Keep at least 36 inches of clear floor in front of a fireplace or wood stove, and check the stove's clearance-to-combustibles label before placing a chair or rug near it
- Allow 36 inches between a dining table edge and the nearest wall or sofa for chair pull-out
- Keep 18 inches of clearance beside a bed on the entry side so you can make it and reach a nightstand
Mountain-specific flow problems show up in predictable places. Entryways collect boots, jackets, and bags, so a bench or boot tray placed in the direct path will be stepped around within a week, put it against the wall just inside the door, not in the walking line. If the wood stove or fireplace sits between the entry and the seating area, route the path to one side rather than straight through the conversation zone. Sloped ceilings and low beams shrink headroom on one side of a room, so keep tall traffic routes under the high side.
Watch out: A layout that looks open on paper can fail the gear test. If you have to turn sideways to carry firewood past the coffee table, the table is in the wrong place, move it, not the path.
Good flow feels invisible. If you find yourself stepping around a coffee table every time you walk through, the layout needs to change.
Clearances from the article's flow section that matter most in a small mountain home:
| Location | Minimum clearance | Note |
|---|---|---|
| Main path | 36 inches | 42 inches where gear passes through |
| Secondary routes | 30 inches | Between furniture pieces |
| Fireplace or wood stove | 36 inches | Check the stove's clearance label |
| Dining table edge | 36 inches | For chair pull-out to nearest wall or sofa |
| Bed, entry side | 18 inches | Room to make bed and reach nightstand |
Minimum clearance
Choosing the Right Dining Table Size for Your Space
The right dining table size depends on the room, not just the number of guests. In a small home, a table that is too large will block circulation for the whole room.
A useful test: a table seats comfortably when each person has about 24 inches of width. For a complete guide to sizing a dining table beyond these basics, see the full dining table sizing guide. For a four-person table, aim for a top around 36 to 48 inches across, or about 60 inches long for a rectangle. Leave at least 36 inches of clearance on all sides so chairs can slide out without hitting a wall or a sofa.
Some quick sizing guidelines:
- Four seats: 36 to 48 inches round, or 60 inches long
- Six seats: about 72 inches long
- Tight spaces: a drop-leaf or extendable table saves room
Live-edge and mesquite tables often have irregular edges, so measure the widest point of the top, not just the rated dimensions. Live-edge dining tables from Mt. Modern can suit a room where you want a statement piece, but confirm the final dimensions against your floor plan before ordering.
Watch out: Choosing a dining table by how it looks in a showroom often leads to a table that crowds the room. Measure your space first.
Room-by-Room Layouts for Small Cabin Living Rooms
Small cabin living rooms need flexible layouts that do more than one job. Here are three common arrangements that work well:
- Corner conversation: Place a sofa along one long wall, with a chair angled across from it and a side table between them
- Fireplace-centered: Set seating in a U-shape facing the hearth, with a rug anchoring the group
- Window-facing: Put a chair and reading lamp by a window, with a small side table for a drink
Small cabin living rooms also benefit from furniture that handles double duty. For a broader look at ideas that work in compact spaces, see our small cabin living room ideas.
Keep the scale in mind. Oversized pieces overwhelm a small room, so choose a sofa that fits the wall rather than the other way around.
Multifunctional Pieces and Layering Textiles and Rugs
In a small mountain home, every piece of furniture has to earn its floor space twice. Multifunctional furniture is the most direct way to add function without adding footprint, and it is the area most general decorating guides skip.
Start with the pieces that solve a specific mountain-home problem:
- Storage benches at the entry or foot of the bed hold boots, gloves, and blankets in the same footprint as a seat
- Nesting tables give you a side table for a drink and a second surface for a puzzle or laptop, then tuck away when not in use
- Sleeper sofas and trundle beds let a small living room or guest room handle overflow guests without a dedicated bedroom
- Wall-mounted shelves and floating consoles keep floor space clear in rooms with limited wall length
- Lift-top coffee tables turn a seating area into a workspace or dining surface in one move
Measure before you buy any of these. A nesting table set works best when the largest table is no wider than the sofa arm it sits beside.
The Power Chairside Table from Mt. Modern is designed for this purpose. Its narrow footprint fits tight seating arrangements, and built-in charging access keeps devices within reach beside a sofa or recliner. It costs $297.00, with $199 flat-rate Arizona delivery, and free pickup is available in Cottonwood or Show Low.
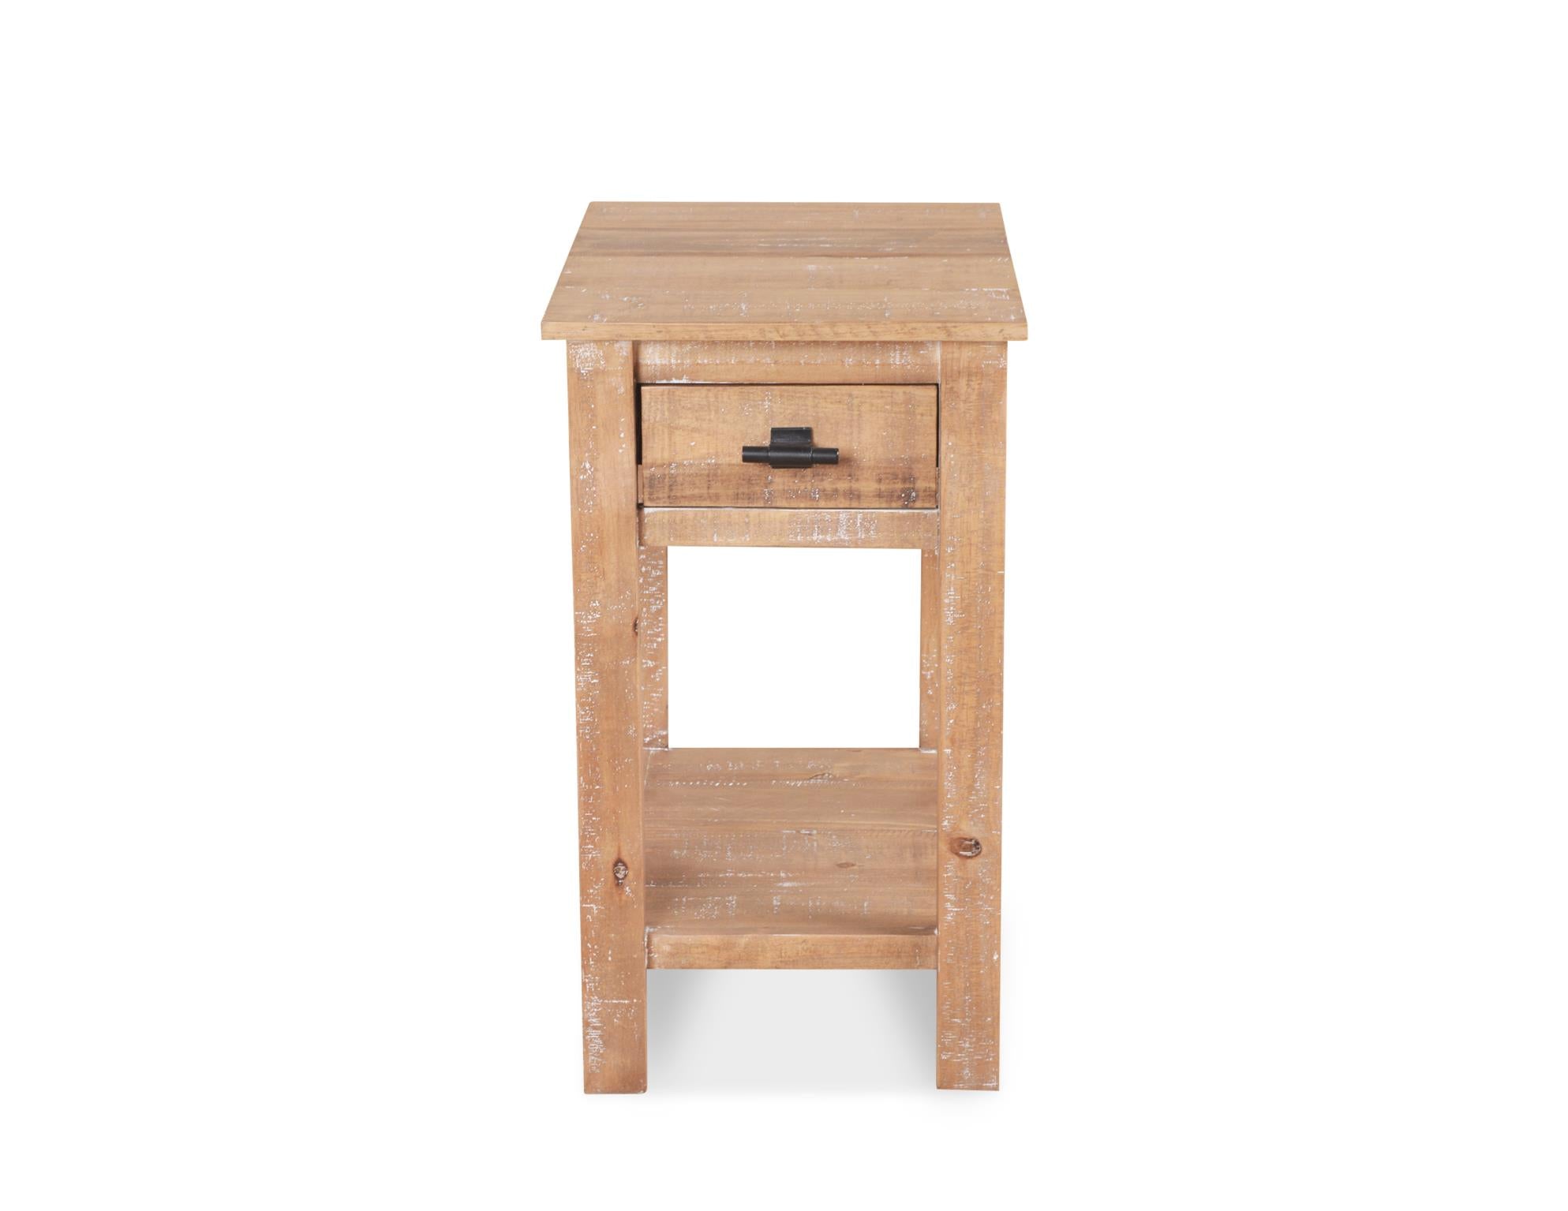
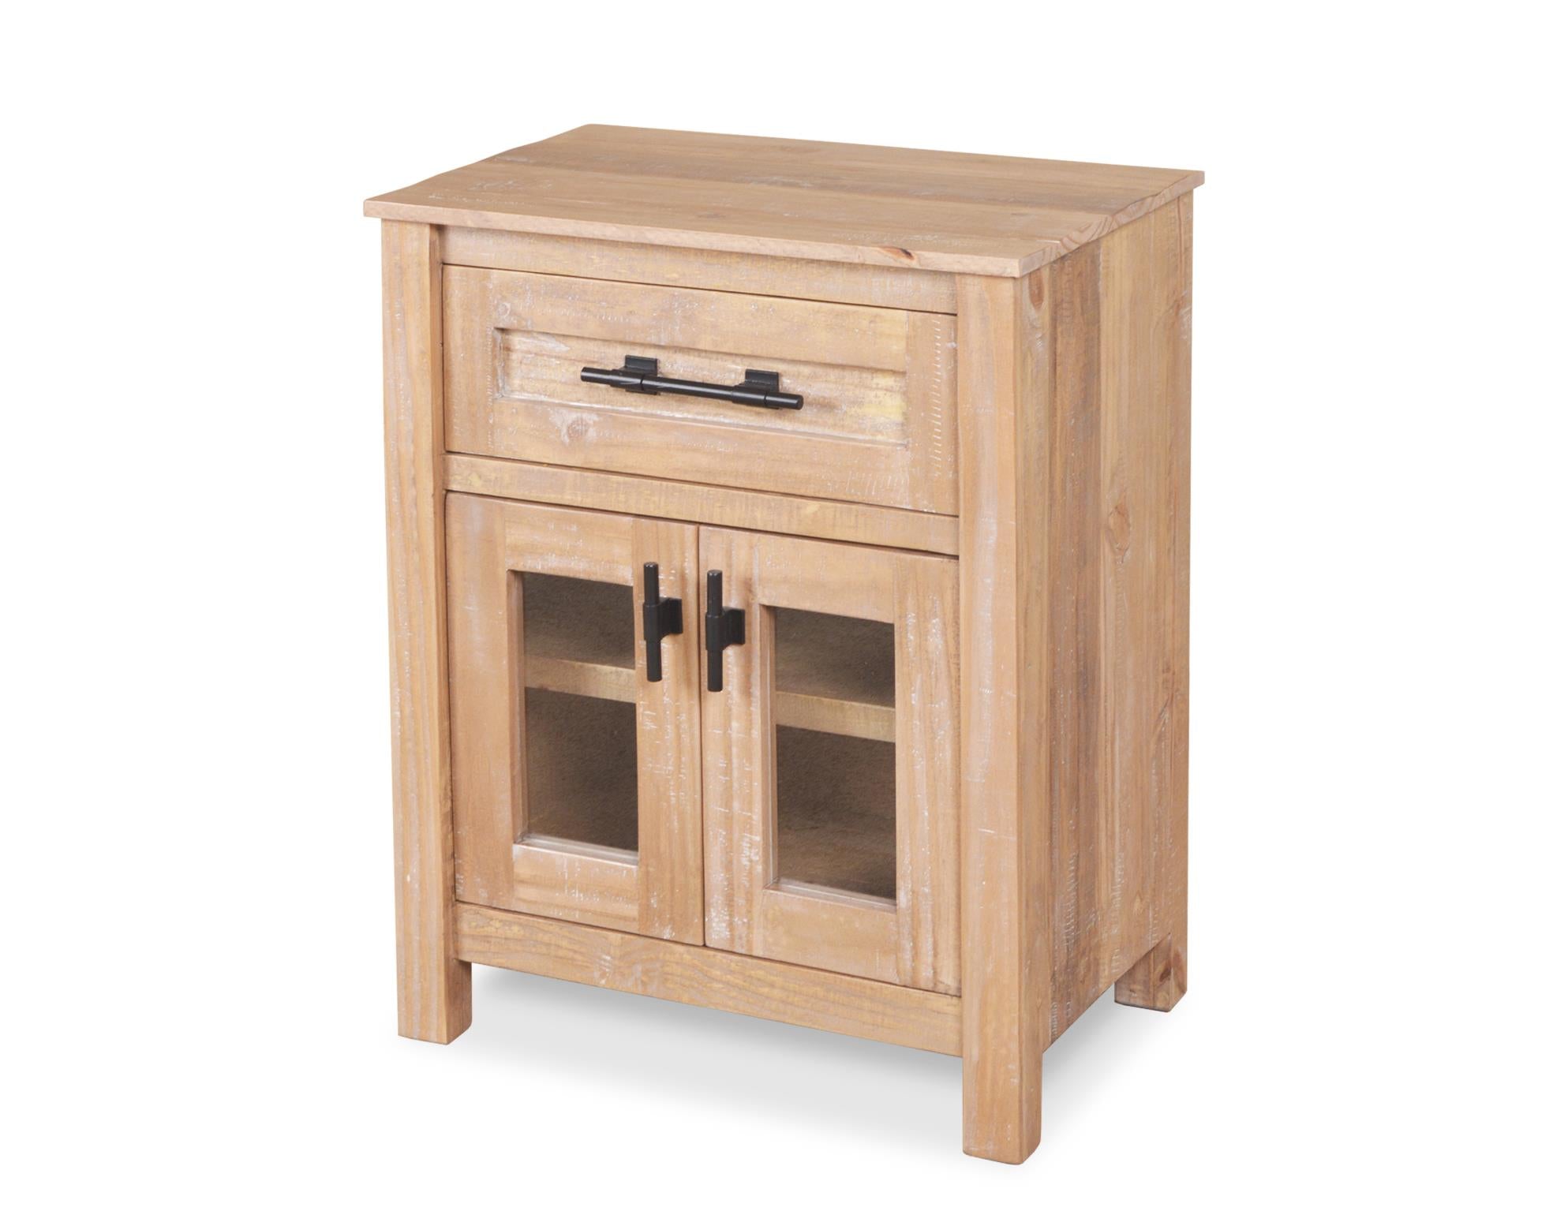
For a compact accent piece, the Lakewood 25-inch Side Table at 14 inches wide suits a chair or a reading corner. If you need storage, the Lakewood 30-inch Curio adds display space in a footprint of 24 inches by 16 inches.
Textiles and rugs then tie the room together and do real work in a small space:
- Use an area rug to define the seating zone, leaving the front legs of the sofa and chairs on it
- Size the rug to the furniture group, not the room
- Add pillows and throws in two or three complementary colors
- Choose textures like wool, linen, and natural fiber to balance wood tones
- Layer a washable runner at the entry to catch snow and grit before it reaches the main rug
Layering keeps the mountain feel warm without making the room feel busy, and choosing pieces that do two jobs keeps the floor plan workable.
Book a Consultation to Plan Your Layout and Pieces
Planning a small room is easier with a second set of eyes. If you want help turning your floor plan into a layout that fits your pieces and your routine, we can help you work through the details. Mt. Modern can talk through dimensions, delivery and placement so your furniture arrives ready to live in.
Frequently Asked Questions
How do you maximize space in a small mountain cabin?
Start by measuring the room and marking walkways at least 30 inches wide before placing any furniture. Choose pieces with visible legs or raised bases so the floor reads as open, and favor storage that doubles as seating or surface space. Keep one main path from the entry to the fireplace or view clear, and avoid placing more than one large piece against each wall. Test the layout with painter's tape on the floor before buying anything new.
What is the best furniture layout for a small living room with a fireplace?
Treat the fireplace as the focal point and arrange a sofa facing it, with one or two chairs angled toward the seating group rather than the wall. Keep the coffee table about 14 to 18 inches from the sofa so people can reach it comfortably. Place a side table at the end of the sofa for lamps and drinks. A rug that sits under the front legs of the seating anchors the group and defines the conversation area.
Should furniture face the view or the fireplace in a mountain home?
In most small mountain homes, the fireplace works better as the primary anchor because it draws people into a single conversation area, and it stays useful in every season. If the window view is exceptional, position one chair or a bench so it faces the window without blocking the main walkway. Avoid turning the entire room toward the view, since that leaves the seating scattered and the room harder to use for gatherings.
What are the best furniture pieces for a small mountain home?
Look for pieces with simple, practical forms and visible legs, such as a chairside table with built-in charging, a narrow side table, and a low curio cabinet for display. The Lakewood 25-inch Side Table measures 14 inches wide by 18 inches deep, fitting comfortably beside a chair in tight corners. The Artisan's Craft Chairside Table is 16 inches wide and suits recliners without crowding the seating area.
